Sample study · The decision record
Severance & Consent History Study
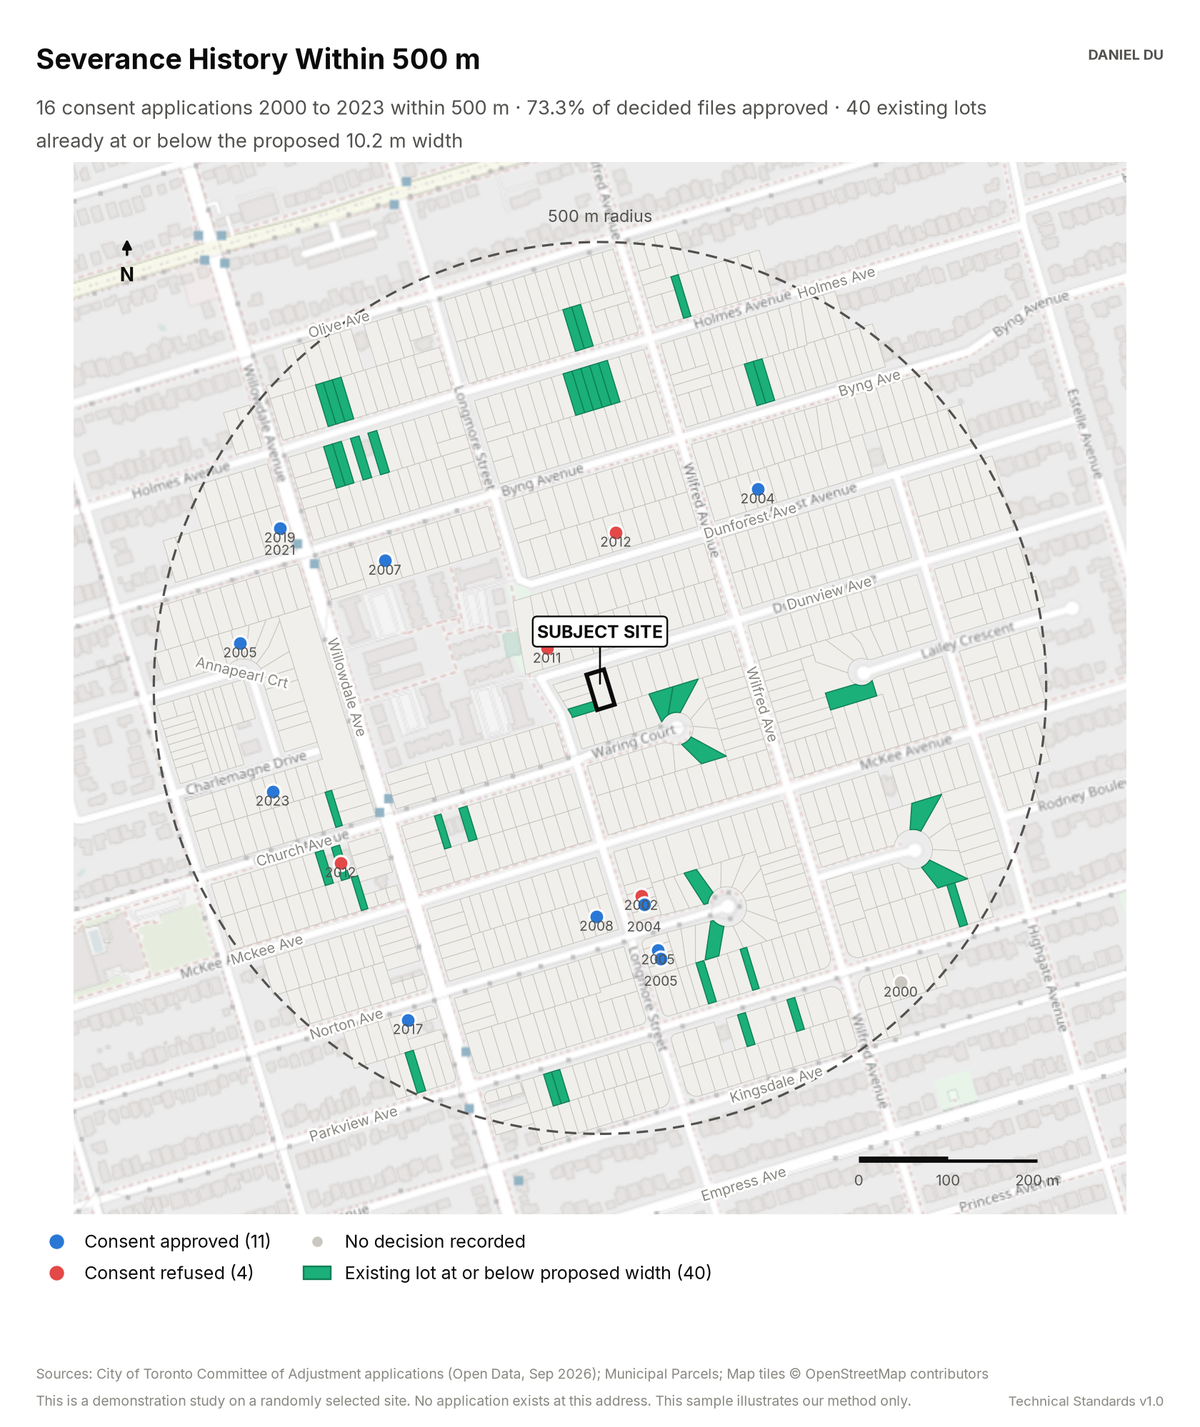
The study lists every consent application by year and outcome. It also maps the narrow lots that past severances created.
16 consents since 2000; 40 existing lots already at the proposed width
The package includes the report (PDF), the print-ready map exhibit (PNG), the full data table with a data dictionary (CSV), a methods note (TXT), the interactive map (HTML).
The interactive map is one HTML file. Open it from disk in any browser. Each threshold has a slider and an exact-value box, and the counts and headline update as you move them. You can change the colours, outlines and fill, switch to a colour gradient, or add a satellite, topographic or building footprint background. Click any shaded lot to see its measured values. The map works offline. The satellite and topographic backgrounds need an internet connection. The package also includes this same file.
How it is measured
Consent files are Committee of Adjustment records of type CO or with the work type 'Sever Lot'. We geolocate each file by matching its address to the parcel fabric. We keep the files within the radius. We normalize the outcomes. Files without a recorded decision are shown in grey and excluded from the approval rate.
The 'product' lots are existing mid-block residential-detached lots. Their measured street frontage is at or below the proposed lot width. We compute the frontage geometrically from the parcel fabric and the street centreline network.