Case study · decided file
The Committee Approves Four Units on One Scarborough Lot
91 Maybourne Ave · consent to sever plus two duplexes · approved 2025
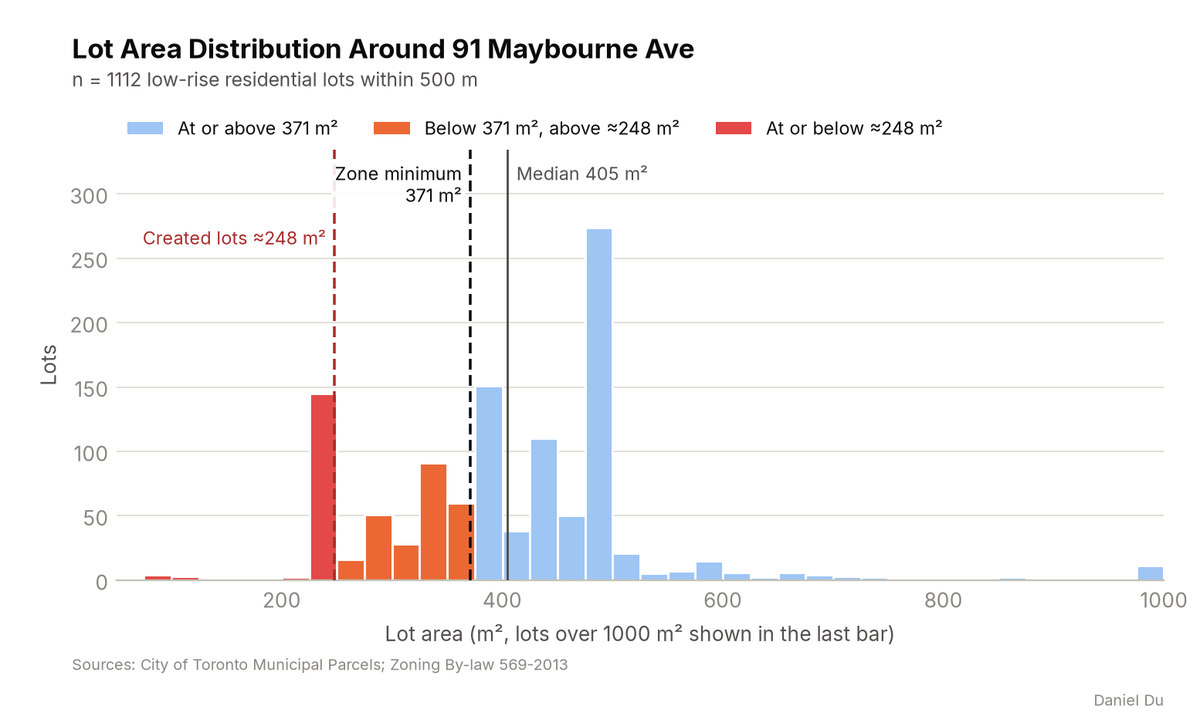
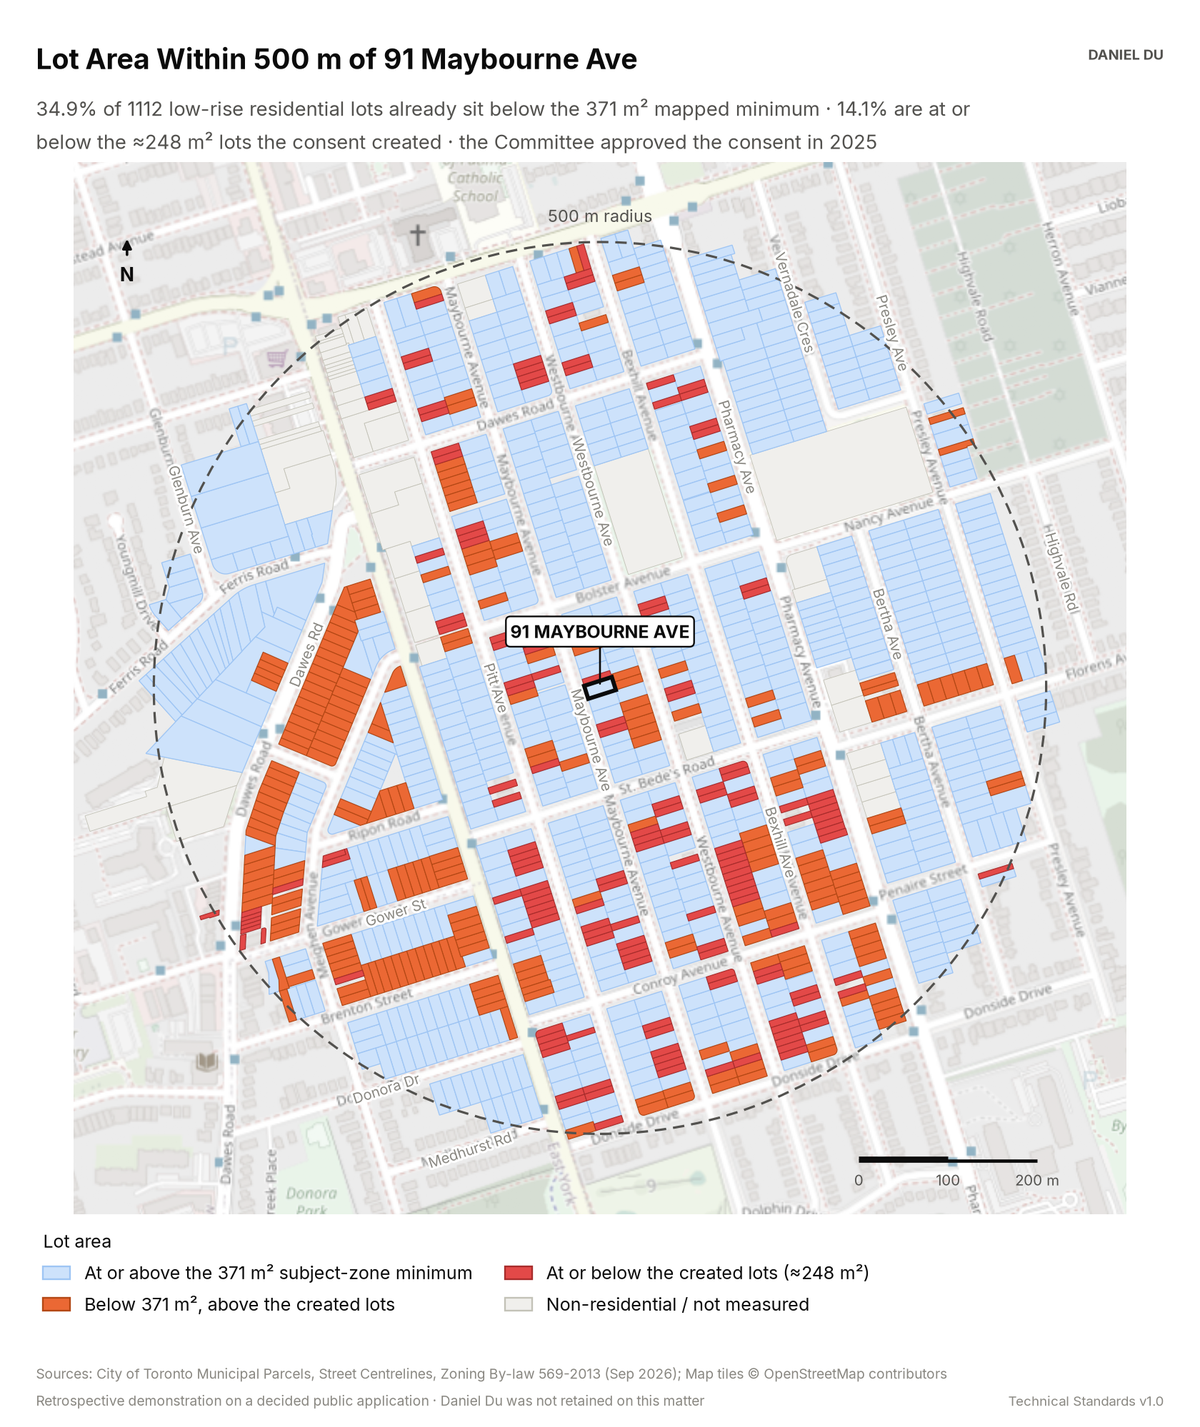
One 496 m² lot became two lots and four dwelling units. 34.9% of nearby lots already sit below the 371 m² minimum that applies here. 14.1% are at or below the created size.
This is a retrospective demonstration study. The Committee of Adjustment already decided this application, and the file is a public record. Daniel Du was not retained on the matter. We prepared this analysis after the decision, as a work sample. It states no planning opinion.
The package includes the report (PDF), print-ready map and chart exhibits (PNG), the full data table with a data dictionary (CSV), a methods note (TXT), the interactive map (HTML).
The interactive map is one HTML file. Open it from disk in any browser. Each threshold has a slider and an exact-value box, and the counts and headline update as you move them. You can change the colours, outlines and fill, switch to a colour gradient, or add a satellite, topographic or building footprint background. Click any mapped feature to see its record. The map works offline. The satellite and topographic backgrounds need an internet connection. The package also includes this same file.
How it is measured
We measure every low-rise residential lot within 500 m from parcel geometry in EPSG:2952. Lot area is the parcel polygon area. We compare each lot with the 'a' value of its own zone label, because the mapped area standards in Clairlea vary from block to block. The same method was used in the delivered Windermere study. Lots without a mapped area value are counted in the cohort but not in the own-minimum test. We use a 5 m² tolerance on area comparisons.
Frontage is the street-facing edge of the lot, projected along the street. We exclude corner lots from the frontage statistics. We use a 0.35 m tolerance on frontage comparisons.
We estimate the area and the frontage of each created lot as half the measured parcel. The decision record describes the severance as two residential lots but does not publish the certified dimensions. We state this approximation openly. The four-unit count comes from the consent and the two duplex variances read together.
Consent precedent comes from Committee of Adjustment records with application type CO or work type 'Sever Lot', filed in 2015 or later. We geolocate each record to the parcel fabric and normalize the decisions. Files without a recorded decision are excluded from the approval rate.